
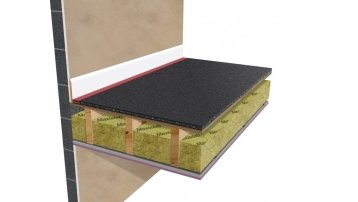
Section A–A · timber floor · not to scale
Sound Reduction Systems Ltd Bolton · UK
Soundproofing is a build-up.
Mass, decoupling, absorption — assembled in the right order. SRS manufacture the layers for floors, walls and ceilings, and advise on the stack: domestic rooms, party walls, commercial fit-outs and the details in between.
- 40+ yearsin the acoustic supply industry
- UK sourced& manufactured
- IOAsponsor member · accredited technical staff
01 — The build-up
Six layers.
Three mechanisms.
One order.
A floor does not stop sound because one product is clever. It stops sound because a stack of materials does three different jobs — and because the edges, joints and service penetrations are sealed. Change the order and the stack stops working.
What each mechanism does
01
Mass
Weight resists being set in motion. Heavy boards and decks take more energy out of the pressure wave before it reaches the room.
finish · deck · ceiling
02
Decoupling
Break the path. A resilient bar separates the ceiling from the joists, so vibration has to cross a flexible connection instead of a rigid one.
resilient bar
03
Absorption
Turn movement into heat. Mineral wool and foam in the void soak up the air movement that would otherwise carry energy through the cavity.
acoustic deck · void
Mechanism, not a rating. The ticks mark where a mechanism acts in the stack — they are not scores, and no acoustic figures are quoted on this page. SRS publish system data in their own datasheets and on their Part E pages.
02 — The parts
Five products,
one position each.
Every SRS product is a layer with a job. The diagram shows where it sits; the photograph shows what arrives on site. Nothing here is a box on a shelf.
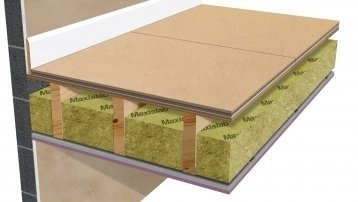
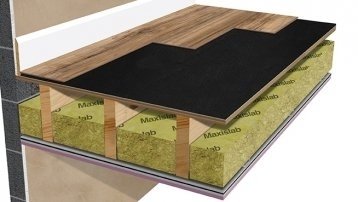
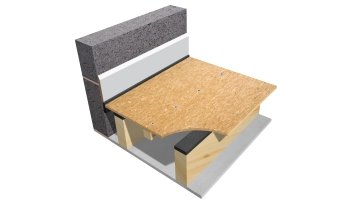
Also in the floor range: Maxipanel 28, Isolayte OS and Isolayte US.
03 — The rest of the catalogue
The same logic
on every surface.
A wall lining is a stack seen from the side. A ceiling is a stack seen from underneath. Same three mechanisms, different assembly — and the same seals at the perimeter.
- 01 Soundproofing for walls Maxiboard, dBoard, WallArmour dB and timber stud partitions — independent linings that add mass without tying the new leaf to the old wall.
- 02 Soundproofing for ceilings Maxi 60, Maxi Dropped, Maxi MF and beam-and-block ceilings — often the only side of a separating floor you can reach.
- 03 Sound absorption solutions The Sonata range — panels, baffles, slats and acoustic noticeboards for rooms that ring rather than transmit.
- 04 Acoustic vertical cavity barriers Soundbar, Soundstop and Soundbreaker — closing the vertical cavity that would otherwise carry noise past the party wall.
- 05 Acoustic foams Coustifoam and Sonatect — open-cell foam for absorption and for awkward voids.
- 06 Acoustic membranes MLV75 and Raincheck — mass in a thin sheet, for where depth is the constraint.
- 07 Acoustic pipe lagging Sonalag AF and Soundstop 5 — wrapping the services that would otherwise flank the whole assembly.
- 08 Accessories Sealant, adhesives, resilient bars, screws, socket boxes and mineral wool. The small parts that decide whether the big parts work.
All products UK sourced and manufactured · Nationwide stockists and distributors
04 — Where it goes
Three surfaces,
one discipline.
The noise tells you which surface to work on. Impact noise travels through the structure; airborne noise travels through the air and the gaps around it.
A · Floors
Section · timber joist floor
Floors
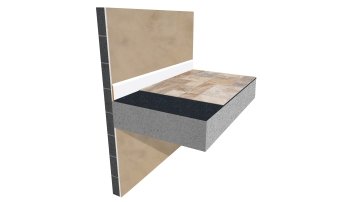
Timber joists, concrete, screed, tiles. The floor build-up carries impact as well as airborne sound, so mass and decoupling usually arrive together.
Soundproofing for floorsB · Walls
Plan · independent lining
Walls
Masonry, independent linings, timber stud partitions. The weak point is rarely the field of the wall — it is the junction with floor, ceiling and services.
Soundproofing for wallsC · Ceilings
Section · suspended ceiling
Ceilings
Maxi 60, dropped, MF and beam-and-block. Often the only accessible side of a separating floor, which makes the ceiling detail the whole job.
Soundproofing for ceilings05 — Built and measured
Case studies,
not claims.
Cafés, village halls, community centres and a valley in the Lake District. The published case studies show the problem, the assembly and what the people using the room said afterwards.
- 01 Threlkeld Coffee Shop Case Study Case study
- 02 Design Led Acoustic Solution at Cranleigh Village Hall Case study
- 03 ‘Unbelievable’ Acoustic Treatment Benefits Users of Community Centre Case study
- 04 Improved Acoustics in the Heart of the Lake District Case study
More installations, in their own words.
All case studies06 — Documents & tools
Everything a
specifier needs.
Part E solutions, installation animations and the specification generator. If you are writing the detail, start here rather than with the marketing page.
Part E solutions
- Acoustilay 8 & Maxi 60 Ceiling
- Acoustilay 15 & Lath and Plaster Ceiling
- Maxideck & Resilently Fixed Ceiling
- Maxideck & Rigidly Fixed Ceiling
- Total Party Floor Solution
Installation animations
Short sequences showing the order the layers go in — useful on site.
Tools
For architects and specifiers writing the performance requirement.
Datasheets
Product and system datasheets, installation guidance and declarations are published against each product, not in a single bundle. Start with the system you are building:
07 — Advice
Tell us the construction.
We’ll tell you the stack.
SRS manufacture high performance sound insulation and sound absorption products, and advise on any noise problem through a team of Institute of Acoustics accredited technical staff. The advice is the product.
- 01
The construction. Timber joists or concrete, what is above and below, and what you can take up or down.
- 02
The noise. Footsteps and impact, or voices and airborne sound — and where you hear it from.
- 03
The constraint. Floor level, ceiling height, a finished floor you cannot lift, a service you cannot move.